


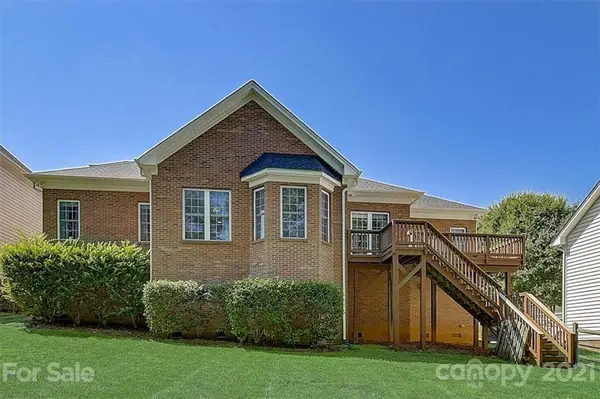


$450,000
$450,000
For more information regarding the value of a property, please contact us for a free consultation.
9317 Standerwick LN #99 Huntersville, NC 28078
3 Beds
3 Baths
2,417 SqFt
Key Details
Sold Price $450,000
Property Type Single Family Home
Sub Type Single Family Residence
Listing Status Sold
Purchase Type For Sale
Square Footage 2,417 sqft
Price per Sqft $186
Subdivision Macaulay
MLS Listing ID 3778398
Sold Date 09/30/21
Bedrooms 3
Full Baths 3
HOA Fees $56/ann
HOA Y/N 1
Abv Grd Liv Area 2,417
Year Built 2005
Lot Size 0.260 Acres
Acres 0.26
Property Sub-Type Single Family Residence
Property Description
MacAulay Paradise, Premium Cul-De-Sac lot with Tranquil Views of Treelined Pond. New Roof April 2021! Full Brick Ranch 3 Full Baths, 3-4 Beds, 2nd Flr Bonus Rm Easily transform to Suite with Priv. Bath. Grand Open Floor Plan Features Split Bedroom Design for Ultimate Privacy. Owner's Suite boasts Huge WIC, Bath: Dual Sinks, Sep Shower & Garden Tub & Linen Closet. Impressive Entry! Open Views of Great Room, Cozy See-Through Fireplace shared with Bay Window Sitting Area. Flex Rm (Dining/Study/Office) Soaring Tray Ceiling. Sun Filled Kitchen, Snack Bar Open to Deck to Unwind after a Long Day or Entertain. Newer Kitchen Appliances. 1st Flr Extended Laundry: Storage Cabinets, Laundry Tub/Sink. Ultimate Lower-Level Storage: full size entry door & concrete floors. Oversized Garage with Newer Door & Utility Sink. MacAulay Community: Incredible Pool (community swim team & water features) Walking Trails, Playgrounds, Tennis, Fishing Pond & Picturesque Waterfall. Highly desired Grand Oak School.
Location
State NC
County Mecklenburg
Zoning NR
Rooms
Primary Bedroom Level Main
Main Level Bedrooms 3
Interior
Interior Features Attic Walk In, Breakfast Bar, Built-in Features, Open Floorplan, Pantry, Split Bedroom, Walk-In Closet(s)
Heating Central, Forced Air, Natural Gas
Cooling Ceiling Fan(s)
Flooring Carpet, Wood
Fireplaces Type Gas Log, Great Room
Fireplace true
Appliance Dishwasher, Gas Water Heater
Laundry Main Level
Exterior
Garage Spaces 2.0
Fence Fenced
Community Features Clubhouse, Outdoor Pool, Playground, Pond, Recreation Area, Sidewalks, Street Lights, Tennis Court(s), Walking Trails
Utilities Available Cable Available
View Water
Roof Type Shingle
Street Surface Concrete,Paved
Porch Covered, Deck, Rear Porch
Garage true
Building
Lot Description Cul-De-Sac, Green Area, Paved, Pond(s), Private, Wooded, Views
Foundation Crawl Space
Sewer Public Sewer
Water City
Level or Stories 1 Story/F.R.O.G.
Structure Type Brick Full
New Construction false
Schools
Elementary Schools Grand Oak
Middle Schools Francis Bradley
High Schools Unspecified
Others
HOA Name Cedar
Restrictions Subdivision
Special Listing Condition None
Read Less
Want to know what your home might be worth? Contact us for a FREE valuation!

Our team is ready to help you sell your home for the highest possible price ASAP
© 2026 Listings courtesy of Canopy MLS as distributed by MLS GRID. All Rights Reserved.
Bought with Rich Sossa • Advantage Realty Group