


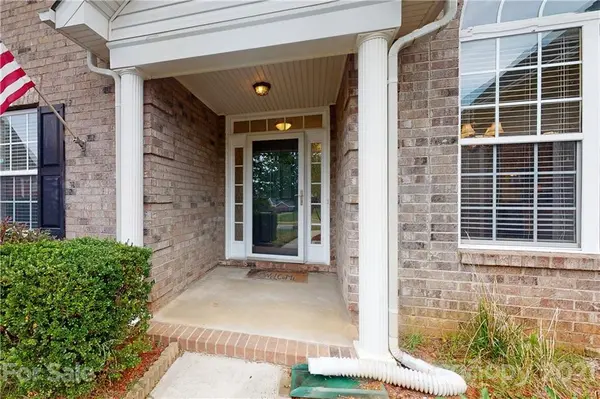


$380,000
$375,000
1.3%For more information regarding the value of a property, please contact us for a free consultation.
841 Treva Anne DR Concord, NC 28027
3 Beds
2 Baths
1,889 SqFt
Key Details
Sold Price $380,000
Property Type Single Family Home
Sub Type Single Family Residence
Listing Status Sold
Purchase Type For Sale
Square Footage 1,889 sqft
Price per Sqft $201
Subdivision Yates Meadow
MLS Listing ID 3793916
Sold Date 11/15/21
Style Ranch
Bedrooms 3
Full Baths 2
HOA Fees $32/ann
HOA Y/N 1
Abv Grd Liv Area 1,889
Year Built 2005
Lot Size 0.290 Acres
Acres 0.29
Property Sub-Type Single Family Residence
Property Description
Brick Ranch Paradise on Estate Size Lot, New 2021: Kitchen Granite Counters, Microwave & Dishwasher, Roof-Architectural Shingle, Carpet and Freshly Painted! Full Brick Ranch with Bonus Rm that could Easily be converted to 4th Bedroom or Large Home Office. Grand Open Floor Plan Features Split Bedroom Design for Ultimate Owner's Suite Privacy. Owner's Suite boasts a Huge WIC, Private Bath with Dual Sinks, Separate Shower & Garden Tub. Guests will be Impressed upon entry! Open Views of Great Room with Cozy Fireplace. Flex Rm with Soaring Ceilings is ideal for Formal Dining/Sitting/Office. Bay Window Fills Nook and Kitchen with Sun. Imagine Unwinding after a long day or Entertaining in the Stunning Sunroom and Extended Outdoor Living Space on Patio with Power Awning. Convenient Storage Shed. Yates Meadows is an Amazing Community offering: Incredible Community Pool, Playground, Dog Park with Highly Cabarrus Schools. Make this Your Piece of Paradise. Professional Measure Coming
Location
State NC
County Cabarrus
Zoning CURM-2
Rooms
Primary Bedroom Level Main
Main Level Bedrooms 3
Interior
Interior Features Cable Prewire, Cathedral Ceiling(s), Split Bedroom, Tray Ceiling(s), Vaulted Ceiling(s), Walk-In Closet(s)
Heating Central, Forced Air, Natural Gas
Cooling Ceiling Fan(s)
Flooring Carpet, Tile, Wood
Fireplaces Type Great Room
Fireplace true
Appliance Electric Range, Gas Water Heater, Microwave, Washer
Laundry Main Level
Exterior
Garage Spaces 2.0
Community Features Dog Park, Outdoor Pool, Playground, Sidewalks, Street Lights
Utilities Available Cable Available
Roof Type Shingle
Street Surface Concrete,Paved
Porch Covered, Patio
Garage true
Building
Lot Description Paved
Foundation Crawl Space
Sewer Public Sewer
Water City
Architectural Style Ranch
Level or Stories 1 Story/F.R.O.G.
Structure Type Brick Full
New Construction false
Schools
Elementary Schools Unspecified
Middle Schools Harold E Winkler
High Schools Unspecified
Others
HOA Name Cedar Mgmt
Restrictions Subdivision
Special Listing Condition None
Read Less
Want to know what your home might be worth? Contact us for a FREE valuation!

Our team is ready to help you sell your home for the highest possible price ASAP
© 2026 Listings courtesy of Canopy MLS as distributed by MLS GRID. All Rights Reserved.
Bought with Penny Carter • Keller Williams University City