


$405,000
$410,000
1.2%For more information regarding the value of a property, please contact us for a free consultation.
10102 Tolleson AVE #90 Charlotte, NC 28277
3 Beds
3 Baths
2,312 SqFt
Key Details
Sold Price $405,000
Property Type Single Family Home
Sub Type Single Family Residence
Listing Status Sold
Purchase Type For Sale
Square Footage 2,312 sqft
Price per Sqft $175
Subdivision Blakeney Greens
MLS Listing ID 3570024
Sold Date 01/17/20
Bedrooms 3
Full Baths 2
Half Baths 1
HOA Fees $67/qua
HOA Y/N 1
Abv Grd Liv Area 2,312
Year Built 2004
Lot Size 4,225 Sqft
Acres 0.097
Lot Dimensions 38x113x39x110
Property Sub-Type Single Family Residence
Property Description
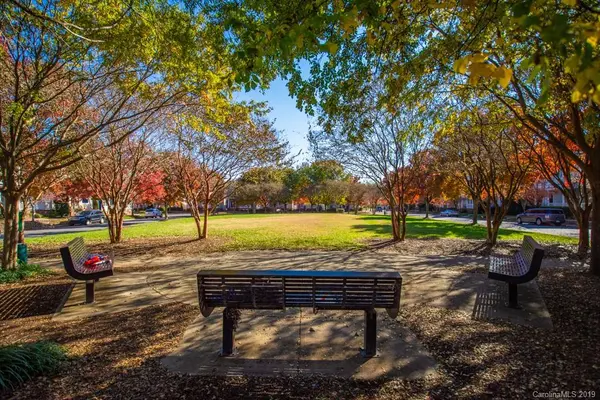
Stunning Charleston Style Saussy Burbank home in Highly Desired Blakeney Greens. Premium lot Overlooking Lovely Tolleson Park. Relax on your extended rocking chair porch or in the privacy of your custom paver patio back yard ideal for family gatherings or entertaining! Your guest will be impressed the minute they enter the Open Floor Plan, flex areas perfect for Formal Dining, Office and Living room area. But the real gem of this home is the Huge HGTV styled Great Room and Fireplace Open to the Kitchen and Nook with views of the private back yard. Kitchen boasts Granite Tops, 42” Cabinets and Impressive Tile Back Splash the cook in the family will love. Impressive Wood Floors throughout entire home including 2nd floor! Large Master Suite with Dual Sinks, Tile Shower, Garden Tub and Amazing Walk in Closet! Recent Updates: Freshly Painted, AC, Dishwasher and Hot Water Tank. Walk to great shopping and dining. Two miles to I-485. This one is a MUST SEE!
Location
State NC
County Mecklenburg
Zoning MX2INNOV
Interior
Interior Features Attic Stairs Pulldown, Cable Prewire
Heating Central, Forced Air, Natural Gas
Cooling Ceiling Fan(s)
Flooring Wood
Fireplaces Type Family Room, Great Room
Fireplace true
Appliance Dishwasher, Disposal, Electric Cooktop, Electric Oven, Electric Range, Gas Water Heater
Laundry Electric Dryer Hookup, Upper Level
Exterior
Garage Spaces 2.0
Fence Fenced
Community Features Outdoor Pool, Recreation Area, Sidewalks, Street Lights, Walking Trails
Street Surface Concrete,Paved
Porch Covered, Front Porch
Garage true
Building
Lot Description Private, Views
Foundation Crawl Space
Sewer Public Sewer
Water City
Level or Stories Two
Structure Type Hardboard Siding
New Construction false
Schools
Elementary Schools Hawk Ridge
Middle Schools Community House
High Schools Ardrey Kell
Others
HOA Name Henderson Properties
Acceptable Financing Cash, Conventional
Listing Terms Cash, Conventional
Special Listing Condition None
Read Less
Want to know what your home might be worth? Contact us for a FREE valuation!

Our team is ready to help you sell your home for the highest possible price ASAP
© 2026 Listings courtesy of Canopy MLS as distributed by MLS GRID. All Rights Reserved.
Bought with Donnie Icenhour • Mark Spain Real Estate