


$525,000
$650,000
19.2%For more information regarding the value of a property, please contact us for a free consultation.
6215 Glencairn CT Charlotte, NC 28269
4 Beds
3 Baths
3,525 SqFt
Key Details
Sold Price $525,000
Property Type Single Family Home
Sub Type Single Family Residence
Listing Status Sold
Purchase Type For Sale
Square Footage 3,525 sqft
Price per Sqft $148
Subdivision Highland Creek
MLS Listing ID 4359110
Sold Date 05/04/26
Bedrooms 4
Full Baths 2
Half Baths 1
HOA Fees $70/qua
HOA Y/N 1
Abv Grd Liv Area 3,525
Year Built 1994
Lot Size 1.000 Acres
Acres 1.0
Property Sub-Type Single Family Residence
Property Description
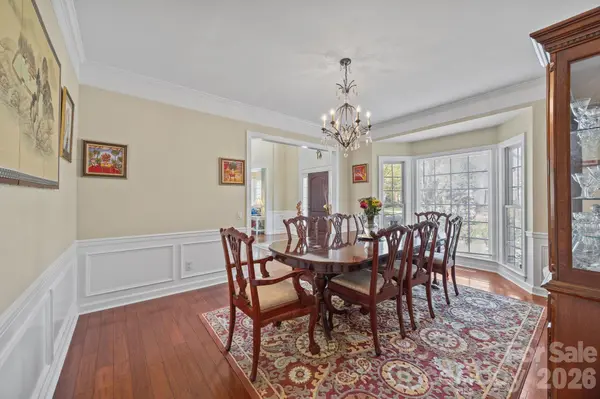
RARE OPPORTUNITY in Prestigious Highland Creek where Resort-Like Living meets Luxury! Premier Crown Vista Estates Village home where space, style & lifestyle come together in your private retreat offering impressive architectural elegance throughout, with a dramatic staircase and second-floor bridge overlooking the main living space, adding both sophistication and openness. Designed for everyday living & entertaining: Formal living/flex space & dining rooms, Private office with French doors and oversized windows — perfect to work from home, Expansive chef's kitchen featuring granite countertops, gas cooktop, massive island, and butler's pantry. Retreat to the spacious primary suite with a large en suite bath and dream walk-in closet. Third-floor flex space ideal for a theater room, playroom, gym, or storage. Enjoy the outdoor living in your spacious Sunroom. Living in Highland Creek is a true resort lifestyle: Championship 18-hole golf course, 4 community pools, including water slides, Hurricane Swim Team, Multiple parks, playgrounds, and green spaces, Tennis & pickleball courts, fitness center, clubhouse, and social events. Great location, easy expressway access to 485/77/85 minutes to Charlotte, Concord, and Huntersville, airport, shopping, dining, entertainment & more. Make this your new dream home!
Location
State NC
County Mecklenburg
Zoning R-9PUD
Rooms
Primary Bedroom Level Upper
Interior
Heating Forced Air, Natural Gas
Cooling Ceiling Fan(s), Central Air
Flooring Carpet, Laminate
Fireplaces Type Gas, Living Room
Fireplace true
Appliance Convection Oven, Dishwasher, Disposal, Dryer, Electric Oven, Exhaust Fan, Gas Cooktop, Refrigerator, Washer
Laundry Electric Dryer Hookup, Laundry Room, Main Level
Exterior
Garage Spaces 2.0
Community Features Business Center, Clubhouse, Fitness Center, Game Court, Golf, Outdoor Pool, Picnic Area, Playground, Recreation Area, Sidewalks, Street Lights, Tennis Court(s)
Utilities Available Natural Gas
Street Surface Concrete,Paved
Porch Deck, Patio
Garage true
Building
Foundation Crawl Space
Sewer Public Sewer
Water City
Level or Stories Two and a Half
Structure Type Vinyl
New Construction false
Schools
Elementary Schools Highland Creek
Middle Schools Ridge Road
High Schools Unspecified
Others
HOA Name Hawthorne Mgmnt
Senior Community false
Acceptable Financing Cash, Conventional, FHA, VA Loan
Listing Terms Cash, Conventional, FHA, VA Loan
Special Listing Condition None
Read Less
Want to know what your home might be worth? Contact us for a FREE valuation!

Our team is ready to help you sell your home for the highest possible price ASAP
© 2026 Listings courtesy of Canopy MLS as distributed by MLS GRID. All Rights Reserved.
Bought with Greg Martin • MartinGroup Properties Inc